Building an HQ for the future, reflecting our values
Building a new office is a lot like building a new home. We wanted it to genuinely reflect who we are, our values, our brand and our ambitions. We decided to build from scratch so we could shape our new headquarters around how we actually want to work moving forward. Our new office needed to foster interactions and creativity, and embody our commitment to sustainability: a new build allowed us to include green-office standards that would’ve been impossible in a retrofit – starting with the wooden structure.
One of the most important parts of the project, however, was ensuring Inspire reflected the everyday needs of our people. More than 250 colleagues were involved in the process, helping make informed choices and ensuring the spaces would work in practice. We reused and upcycled 70% of the furniture from our previous headquarters and brought nature into the interior spaces. We also chose layouts that can be reconfigured as needed to meet future space needs. These ideas would not have been possible without the perspectives of people working across different departments and functions. And it was truly impressive to see the teamwork and positive energy that helped deliver this huge project on time and on budget in a very collaborative way.
Built for our people, guided by our strategy
Inspire was designed around four guiding principles that embody Allianz Trade’s values:
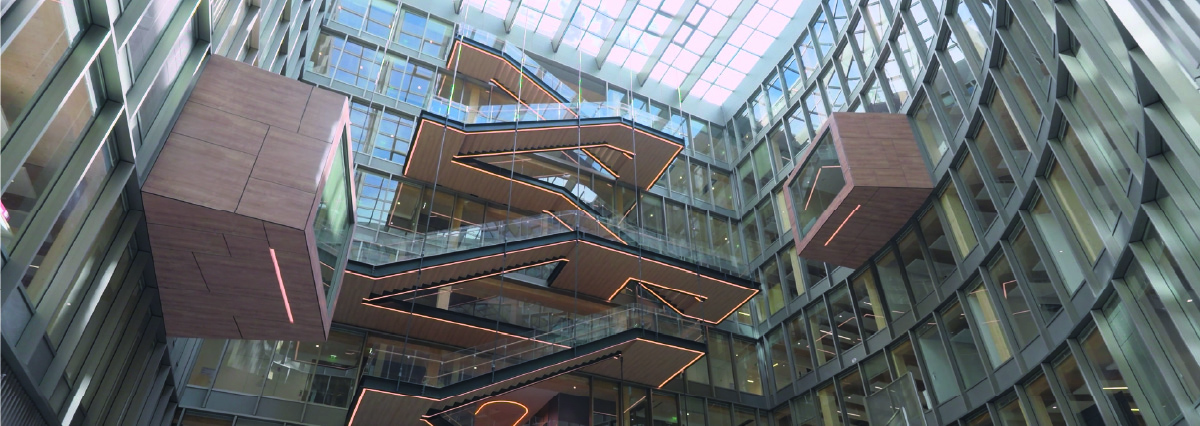
- Flexibility & collaboration are reflected in the variety of spaces available across the building. From meeting rooms and informal gathering areas to the atrium, auditorium and rooftop, the layout is designed to bring people together and support different ways of working. The building is designed to host clients, partners and other stakeholders across different reception and business spaces. We also made certain areas, such as the canteen, modulable – part of it becomes a coworking zone, making use of space that wouldn’t be used otherwise throughout the day.
- Wellbeing was a priority from the start. Inspire includes services and facilities such as a company restaurant, concierge services, a gym, relaxation areas and outdoor spaces. The building is also embedded in a mixed neighborhood with offices, homes, schools and shops. This helps create a more open connection between our workplace and city life.
- Modernity comes across in Inspire’s smart-building technology. It offers high-quality technology and services that are designed to evolve and adapt as our needs change. It integrates commercial spaces on the ground floor, intended for use by employees and neighborhood residents, as well as flex-office floor plans, large staircases and informal meeting spots. In this way, the space will serve as a hub – not just for work but for work/life balance.
- Our commitment to sustainability is visible throughout. The wooden structure helps reduce embodied carbon, and the building includes 1,400 sqm of plant-covered rooftop and surrounding green spaces, plus 30 trees. The building meets the highest standards and is targeting multiple sustainable-building certifications, including HQE, BREEAM Excellent, E+C, BiodiverCity and Ozmoz.
Combined, these principles define a workplace that brings people together, that people actually enjoy being in, that respects the environment and that adapts over time.
A new home for the future workplace
Inspire will be our new home, a place where people can naturally meet, exchange ideas and work together. We believe the building will support the way we work today while also giving us the agility to evolve as time goes on. For our colleagues, it offers the right settings for different interactions. For our clients and partners, it provides a welcoming space that reflects the quality and ambition of Allianz Trade.
More than a building, Inspire will bring Allianz Trade’s culture to life, creating a space built for collaboration and shared growth.